

Restaurant Interior Design
8 Restaurant Interior Design Mistakes That Cost Owners Money
Most new restaurants in Dubai do not fail because of the food. They struggle because the room works against them: a kitchen that cannot keep up on a Friday night, a dining floor where servers keep bumping into guests, or lighting that makes a AED 120 main course look like a canteen plate. These restaurant interior design mistakes rarely show up on opening day. They show up months later as slow table turns, rising utility bills, bad reviews and a renovation nobody budgeted for.
The good news is that almost every one of them can be avoided at the planning stage, when changes cost a few hours of redrawing instead of weeks of demolition. Working with experienced restaurant interior designers in Dubai helps, but even if you are still sketching ideas on your own, knowing where owners usually go wrong will save you real money. Below are the eight mistakes we see most often and what each one actually costs.
Why Restaurant Design Mistakes Cost More Than You Think
A restaurant is not a living room with extra chairs. It is a production line, a retail space and a brand experience squeezed into one rent-heavy unit. That is why restaurant design mistakes have a habit of compounding. A poorly placed bar does not just look odd; it blocks a service path, which slows every order, which shortens the number of covers you can seat in an evening. Money leaks out in a few predictable ways:
Keep these cost drivers in mind as you go through the list below. Each mistake touches at least one of them, and the most costly restaurant design mistakes usually touch all five.
Opening or Renovating a Restaurant? Let Us Get the Design Right!
The Zoom Interiors & Contracting designs and fits out restaurants, cafés and dining spaces across Dubai, from compact takeaway units to full-service venues, and we are here to help you avoid costly mistakes before construction begins.
8 Common Restaurant Design Mistakes and What They Really Cost
The following eight restaurant interior design mistakes come up again and again, whether the project is a 30-cover café in JLT or a full-service dining room in Downtown. Some are about how the space works, others are about how it feels, and a few are about rules you cannot afford to ignore.
1. Ignoring Flow in the Floor Plan
The most expensive restaurant floor plan mistakes come from ignoring flow. Guests, servers, kitchen runners, delivery riders and cleaners all move through the same space, and when their paths cross, everything slows down. Common restaurant layout mistakes include placing the host stand where it blocks the entrance, routing servers through the middle of the dining room to reach the kitchen, and squeezing in extra tables until the aisles disappear.
A cluttered layout might add four seats on paper, but if those seats slow service for the other forty, you lose more than you gain. Plan clear, separate routes for front of house and back of house, leave enough clearance between tables for a tray to pass comfortably, and give delivery pickups their own spot near the door so riders are not queuing beside diners. Insufficient space in these circulation zones is one of the hardest problems to fix once the walls are up.
2. Treating the Kitchen as an Afterthought
Many owners spend most of the budget on what guests can see and leave the kitchen to whatever space is left. That is where commercial kitchen design mistakes begin. The kitchen generates your revenue, and if it is too small, badly zoned or missing proper extraction, every other part of the restaurant suffers.
Typical restaurant kitchen design mistakes include placing the cold prep station right next to the main cooking line, leaving no room for dry storage, positioning the dishwash area so dirty plates cross paths with outgoing food, and underestimating the hood and exhaust system. Poor ventilation is especially costly in Dubai, where summer temperatures regularly pass 40°C. A hot, smoky kitchen pushes your AC to work harder, wears out equipment faster and makes it harder to keep good chefs. Plan the kitchen around your menu first, then design the dining room around the kitchen, not the other way around.
3. Poor Lighting That Works Against the Food and the Mood
Poor lighting is one of the quickest ways to make an expensive interior look cheap. Harsh overhead lights flatten the room and make food look unappetising, while lighting that is too dim makes menus hard to read and photos impossible to share. Since so much restaurant discovery now happens on Instagram and TikTok, a dish that looks dull on camera is a missed marketing opportunity.
Use layered lighting: warm ambient light for the overall mood, focused task lighting over tables and the pass, and accent lighting to highlight feature walls, the bar or artwork. Put everything on dimmers or scene controls so the space can shift from a bright lunch service to a softer dinner atmosphere without new fittings.
4. Uncomfortable Seating and the Wrong Seat Mix
Uncomfortable seating may not be noticed in a ten-minute coffee stop, but in a two-hour dinner it decides whether guests order dessert or ask for the bill. Ignoring customer comfort usually happens when chairs are chosen purely for looks, tables are too small for sharing plates, or banquettes are too deep for anyone to sit back comfortably.
The seat mix matters just as much. A dining room full of four-tops wastes space when most bookings are couples, and fixed booths make it hard to accommodate large groups. Combine two-tops that can be joined, a few booths and some flexible bar or counter seating. Also avoid outdated furniture or cheap pieces that will wobble, stain and need replacing within a year. Commercial-grade furniture costs more upfront but survives heavy daily use.
5. Neglecting Acoustics
Hard surfaces are popular in modern restaurants: concrete floors, glass walls, marble tables and exposed ceilings. They also bounce sound around the room until guests have to shout to be heard. Neglecting acoustics is one of the most common complaints in restaurant reviews, and it quietly shortens visits and reduces repeat bookings, especially among families and business diners.
You do not have to give up the look you want. Acoustic ceiling panels, upholstered banquettes, fabric wall panels, rugs in lounge areas and even well-placed planters all absorb sound. Plan these elements into the design from the beginning, because retrofitting acoustic treatment after opening almost always costs more and looks like an afterthought.
6. An Inconsistent Theme and Lack of Branding
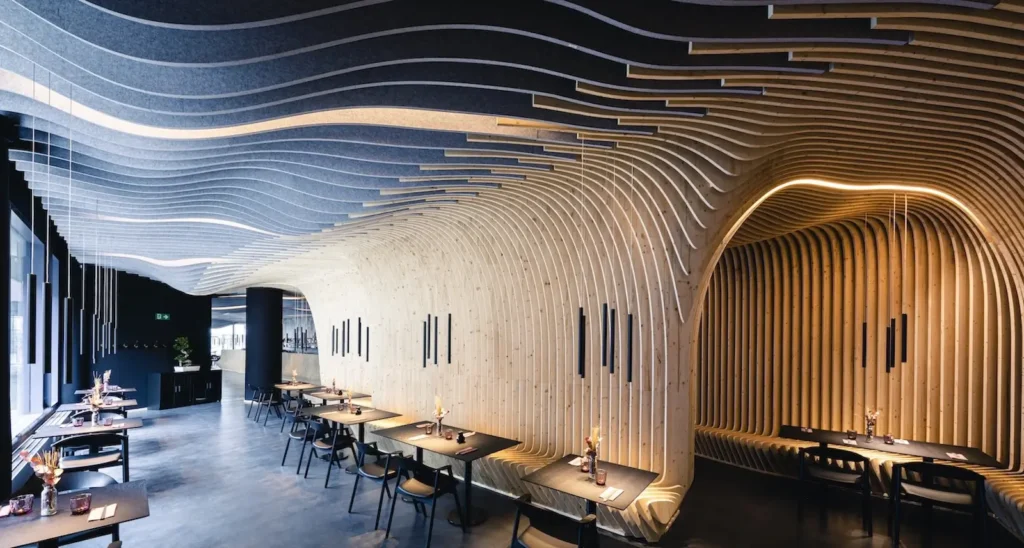
Guests should understand what kind of restaurant they are in within seconds of walking through the door. An inconsistent theme, where the menu says rustic Italian, the furniture says Scandinavian café and the music says nightclub, leaves people confused about what to expect and what to pay. Lack of branding in the interior also means the space is forgettable, and forgettable restaurants struggle in a city as competitive as Dubai.
Overdecorating is the opposite problem. Filling every wall and shelf with props makes a room feel cluttered and dated quickly, and it adds cleaning time on every shift. Bad color choices cause similar damage: some tones make food look less appealing, and overly dark palettes can make a small unit feel even smaller. Pick a clear concept, choose two or three signature materials and colours, and let them repeat across the space. Many of the same principles apply to other branded venues, as you can see in these trending barbershop interior design ideas in Dubai where identity drives every design decision.
7. Ineffective Signage and Wayfinding
Ineffective signage costs you in two places. Outside, a sign that is too small, poorly lit or hidden behind a tree means people walk past without noticing you, which is a serious problem in busy malls and street-front units. Inside, guests who cannot find the washrooms, the ordering counter or the pickup point end up interrupting staff or wandering through service areas.
Treat signage as part of the interior design rather than something added the week before opening. Keep the style consistent with your brand, make sure key signs are readable in both English and Arabic where needed, and check that external signage meets the requirements of your landlord and the relevant Dubai authorities before you place the order.
8. Neglecting Accessibility and Local Approvals
Neglecting accessibility is both a guest experience problem and a compliance risk. Steps at the entrance with no ramp, narrow doorways, tables that cannot fit a wheelchair and washrooms without accessible facilities all exclude guests and can cause problems with approvals under Dubai’s accessibility guidelines for People of Determination.
The same applies to fire safety, ventilation, drainage and food safety requirements. Restaurants in Dubai typically need fit-out approvals from bodies such as Dubai Municipality and Dubai Civil Defence, along with any mall or building management rules. A design that ignores these requirements can fail inspection, delay your opening by weeks and force changes to work that is already finished. Experienced interior designers in Dubai build these requirements into the plan from day one, which is far cheaper than fixing them later.
Restaurant Design Mistakes to Avoid Before You Sign Off the Plans
Before you approve the final drawings, run through a quick checklist. It takes an hour and can save you months of rework. Partnering with a commercial interior design company in Dubai that has delivered food and beverage projects also means these checks are part of the process rather than something you have to remember yourself.
If you are still comparing firms, our guide on how to choose an interior design company in Dubai covers the questions worth asking about portfolio, approvals and budgets. The right partner will be open about timelines and costs from the first meeting.
Design It Right Once and Save Twice
Every restaurant owner wants a space that looks great on opening night, but the real test comes six months later when the kitchen is under pressure, the dining room is full and the reviews are rolling in. Avoiding these restaurant interior design mistakes is ultimately about making the room work as hard as your team does: smooth flow, a kitchen that keeps up, comfortable seating, the right light and sound, and a brand that guests remember.
Fixing a problem on paper costs a fraction of fixing it after the tiles are laid and the equipment is installed. Take the time to plan properly, involve your chef and operations team early, and treat every design decision as a business decision. Your guests will feel the difference, and so will your bottom line.