Industrial Interior Design in Dubai
Industrial Interior Design Services in Dubai, Built for Function
Do you need industrial interior design in Dubai that looks sharp and works hard? You are in the right place. We can help.
The Zoom Interior and Contracting designs industrial spaces around how your operation runs. We handle warehouses, factories, cold storage units, production floors and distribution centers. We have 10+ years of work and 500+ projects across the UAE. We guide the full path from concept to handover. As a trusted provider of interior design services Dubai teams rely on, we turn raw shells into spaces that move product and impress clients.
Industrial Design That Balances Raw Aesthetic With Real Output
An industrial space is judged on two things: how it looks and how it performs. Get one wrong and the whole fit-out fails.
We solve both at the planning stage. First, we map how goods, machines and people move through the floor. Then we zone each area with a clear purpose. We lean into the honest industrial look you want, exposed brick, concrete floors, steel beams and open spaces. Raw materials and metal fixtures set the tone. Industrial lighting and textured surfaces finish it. The result is a strong urban aesthetic that still serves the work. Form and function, together.
Every Industrial Space We Design and Fit Out in Dubai
No two industrial units are the same, so we design each one around its own workflow. Here is how we approach each type.
Warehouse Fit-Out and Racking Design
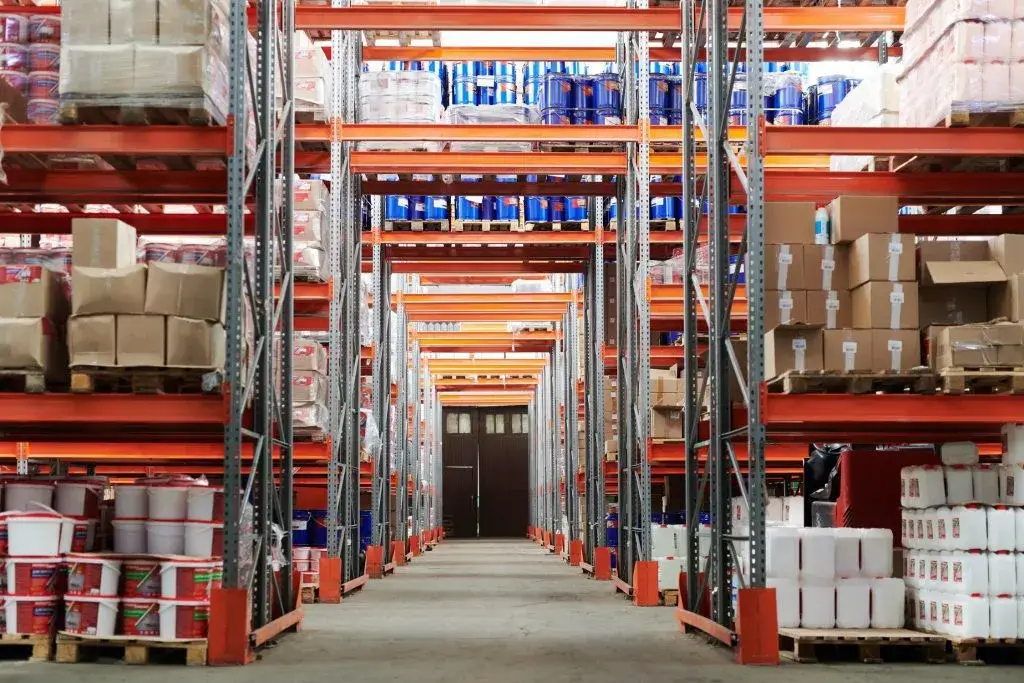
Storage is only as good as its layout. We plan warehouse racking design in Dubai that uses every meter of height and floor. Clear aisles, smart zoning and safe flow. Your team picks faster and stock stays organised.
Factory and Production Floor Design
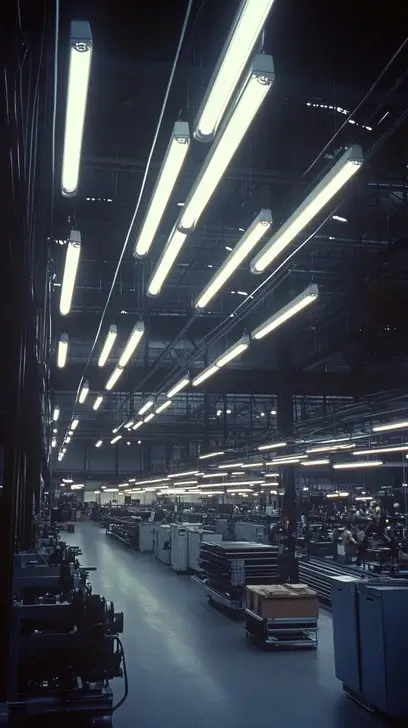
A factory lives or dies by its floor plan. We design production floor layouts that cut wasted steps and keep lines moving. Machinery placement, safety zones and power routing are planned, not guessed.
Cold Storage Fit-Out
Cold storage needs precision. We handle insulation, panel systems, flooring and compliant layouts. Your cold storage fit-out in Dubai holds temperature, meets standards and runs efficiently.
Distribution Center Fit-Out
High-volume spaces need smart flow. We plan loading, sorting, staging and dispatch as one connected system. A distribution center fit-out that keeps trucks moving and orders on time.
Industrial Office and Loft-Style Workspaces
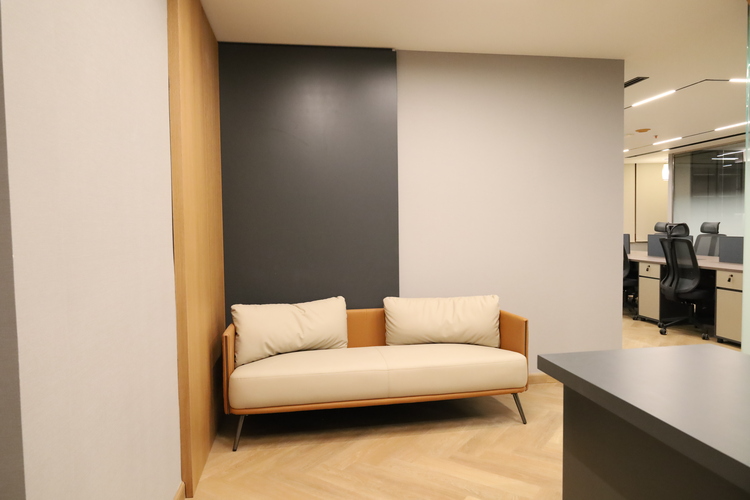
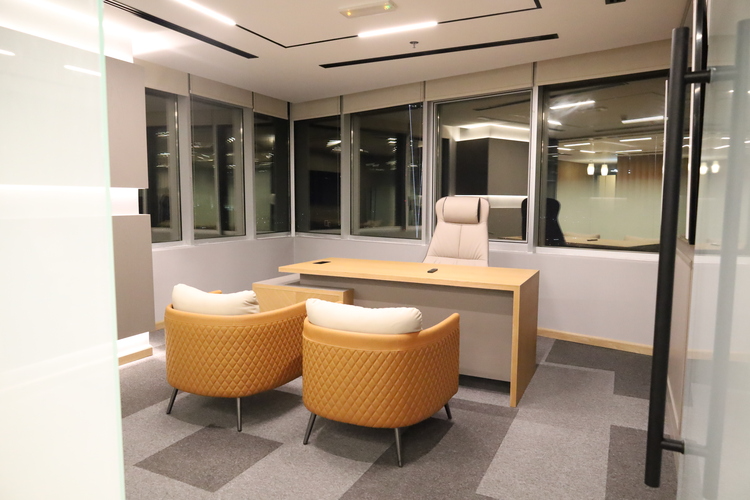
Many industrial units need offices too. We bring loft style into the workspace with repurposed wood, minimalist furniture, neutral colors and factory elements. A clean office that still feels part of the plant.
Turnkey Industrial Fit-Out in Dubai, End to End
We design and build in-house. So you get a full turnkey industrial fit-out in Dubai under one roof. That covers flooring, MEP works, racking, lighting, partitions and finishing. New shell or old unit, we protect your timeline and keep quality high.
As experienced industrial fit out contractors in Dubai, we manage the full job on one contract. No juggling vendors. No blame games. This same in-house strength runs across our commercial interior design services, so retail, office and industrial projects all get the same care.
Industrial Fit-Out Cost in Dubai, With Honest Budgets
Every project is different, so pricing is too. It depends on the size, the scope, the finishes and any custom work like racking or cold rooms.
So, how much does an industrial fit-out cost in Dubai? There is no single number. We do not give vague figures. Instead, we give you a fixed quote after a free consultation and site visit. You know the full cost before work begins. That is how a best industrial interior design company in Dubai should work.
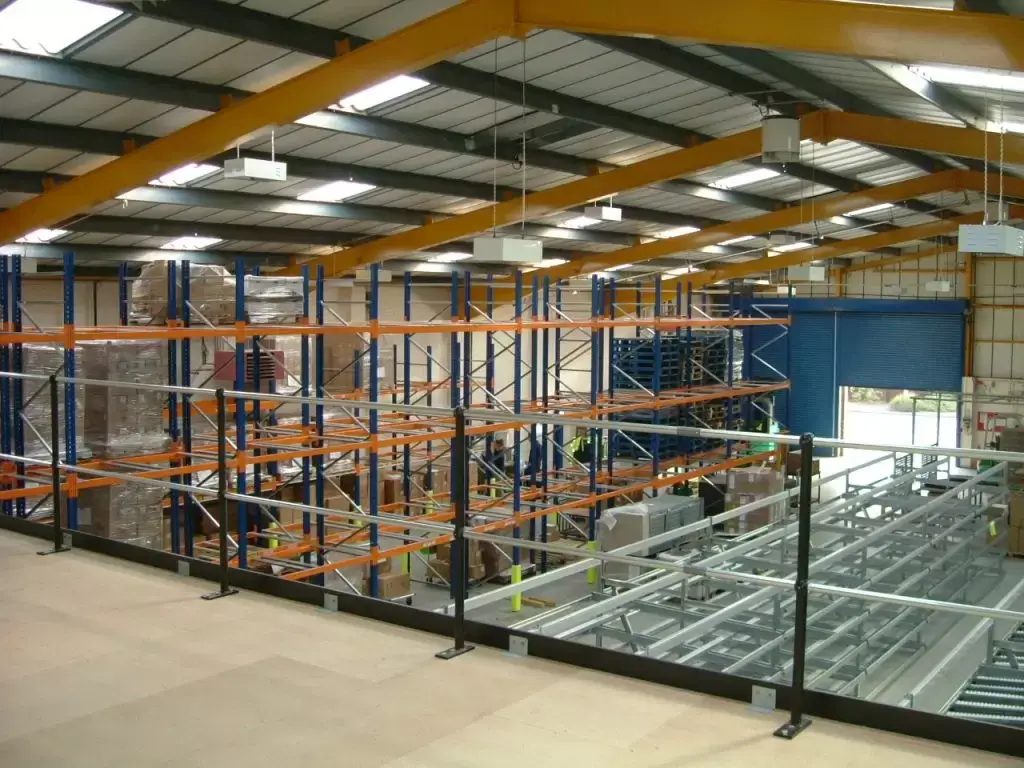
Our Recent Industrial Projects Across Dubai
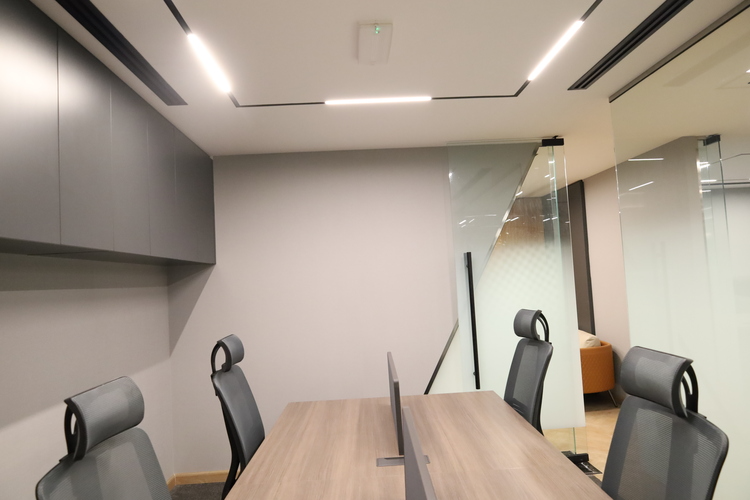
Warehouse Fit-Outs
Large-scale storage units with optimised racking and safe flow. Spaces built to move stock fast.
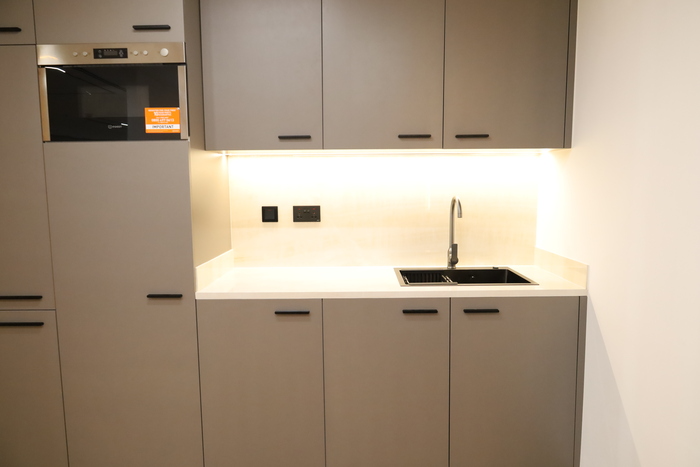
Factory Renovations
Full factory renovation in Dubai for older units. Better layouts, upgraded power and floors built for heavy use.
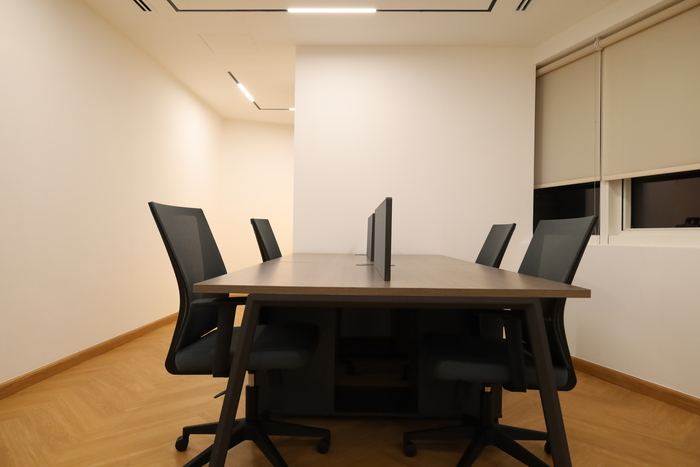
Cold Storage & Distribution
Temperature-controlled units and high-volume distribution hubs. Compliant, efficient and built to run.
Got Questions?
We are happy to help. If you cannot find the information you are looking for, please do not hesitate to reach out to us.
Our Recent Works
Get Free Quotation
For Business:
For Business inquiry fill our short feedback form or you can also send us an email and we’ll get in touch shortly, or Troll Free Number – +971-4449-4429.
Office Hours:
07:30 and 19:00 Mon to Sat, Sun – Holiday
Schedule Your Consultation with The Zoom Interior and Contracting
Ready for an industrial space that looks strong and runs efficiently? Book a focused consultation today; we’ll map your workflow, set priorities, and plan a clear path to results.