

Office Interior Design
Open Plan vs Private Offices and Which Layout Boosts Output
Walk into any office in Business Bay or DIFC and you will spot one of two setups: rows of shared desks with no walls in sight, or quiet corridors lined with closed doors. Both promise a better work environment, yet the debate around Open Plan vs Private Offices is still very much alive because the wrong choice shows up in missed deadlines, constant interruptions and unhappy staff.
The truth is that neither layout wins every time. The right answer depends on how your people work, what your space allows and what you can spend. Working with a trusted interior design company in Dubai helps you test those factors before a single partition goes up, and this guide walks you through the same thinking so you can find the best office layout for productivity in your own business.
Open Plan vs Private Offices: The Core Difference
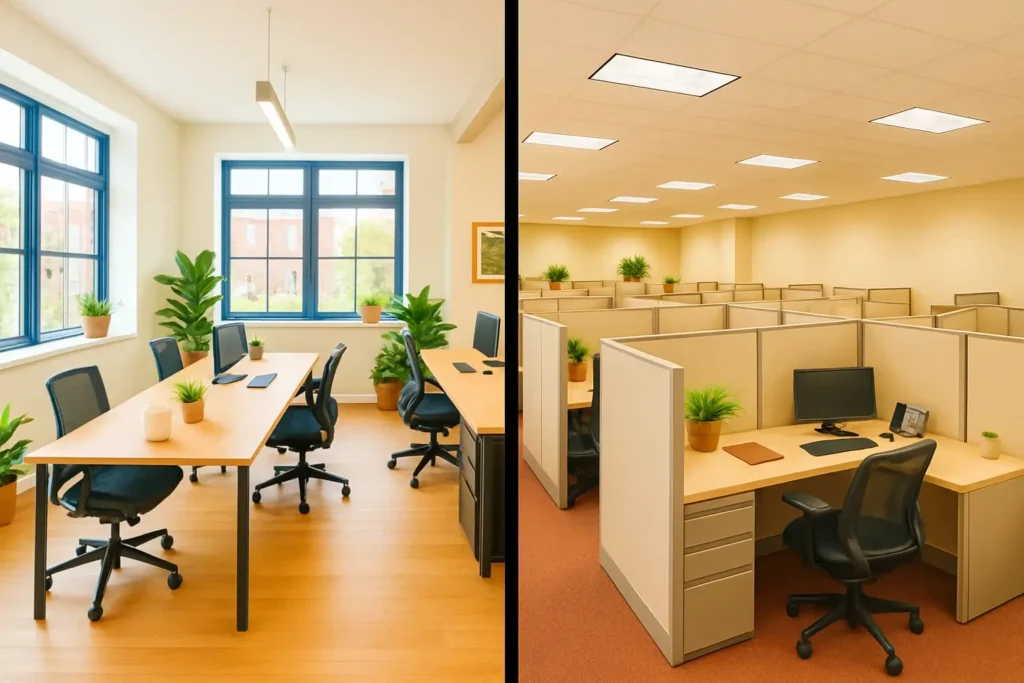
An open plan office removes most internal walls and seats teams together at shared benches or clustered desks. A private office layout gives individuals or small groups their own enclosed rooms with doors. Most debates about open office vs closed office come down to a handful of trade-offs:
Keep these trade-offs in mind as you read on, because almost every advantage on one side shows up as a weakness on the other.
Planning a New Office? Let Us Design a Layout That Works!
The Zoom Interiors & Contracting plans and builds commercial workspaces across Dubai, from compact startup studios to multi-floor corporate offices, and we’re here to help you get the layout right the first time.
Open Plan Office Pros and Cons
Open plans became the default for startups and tech firms over the last two decades, and they spread quickly across Dubai’s commercial towers. Here is a balanced look at what they do well and where they struggle.
Advantages of Open Plan Office Layouts
The biggest draw is space utilization. Without walls, you can fit more desks into the same square footage, which matters when office rents in prime areas keep climbing. Fit-out is usually quicker and cheaper too, since you are building fewer partitions, doors and separate air conditioning zones.
Open plans also make it easy for people to ask a quick question, share an idea or spot a problem early. Managers become more visible, natural light reaches deeper into the floor plate and teams that grow or shrink can be reshuffled without demolition. For businesses that value speed and flexibility, these are real advantages.
Where Open Plans Fall Short
The main complaint is distraction. Phone calls, chatter and foot traffic all compete for attention, and higher noise levels make deep work hard to sustain. Many employees respond by wearing headphones all day, which quietly undoes the collaboration the layout was meant to create.
There is also the privacy issue. Staff handling sensitive client data, HR matters or confidential negotiations need somewhere they can’t be overheard. Without proper focus areas and meeting rooms, an open floor can leave people feeling exposed, which drags down employee satisfaction over time.
Benefits of Private Offices
Private offices are often seen as old-fashioned, yet they still make a lot of sense for certain roles and industries such as law, finance, healthcare and consulting.
Deep Focus and Fewer Interruptions
A closed door is the simplest of all privacy barriers. People who write, code, analyze data or handle detailed paperwork can work for long stretches without being pulled away, and that uninterrupted time is where much of their best output happens.
Confidentiality and a Professional Image
Enclosed rooms protect sensitive conversations and give senior staff a place to meet clients. In sectors where discretion is expected, a private office signals professionalism and builds trust with visitors.
The Trade-Offs of Going Private
The downsides are mostly about cost and connection. Walls, doors, glazing, lighting and ventilation for each room add to the fit-out budget, and you seat fewer people in the same area. Private offices can also isolate teams, slow down informal communication and make it harder for newer employees to learn by watching more experienced colleagues.
Open Plan vs Private Office Productivity: What Research Shows
The idea that removing walls automatically boosts teamwork has been put to the test, and the results are mixed. A widely cited 2018 study by Harvard researchers tracked employees at two companies that moved into open plan spaces and found that face-to-face interaction dropped by roughly 70 percent, while emails and instant messages went up. People surrounded by colleagues often withdrew rather than engaged.
That doesn’t make private offices the clear winner either. Teams working on fast-moving projects lose momentum when everyone is shut away, and enclosed layouts can create silos between departments. The lesson for anyone weighing Open Plan vs. Private Offices is that productivity depends on matching the space to the task, not on picking one style and applying it everywhere.
Cubicle vs Open Office and the Rise of Hybrid Layouts
Cubicles were the original compromise. They give each person a semi-private desk with low or mid-height panels, cutting visual distraction while keeping the floor relatively open. The catch is that they do little for acoustic control and can feel boxed-in and dated, which is why the cubicle vs open office debate has largely shifted toward smarter alternatives.
Many Dubai companies now choose a hybrid or activity-based layout. The idea is simple: give people a choice of settings depending on what they are doing at that moment. A typical hybrid floor includes:
This approach delivers much of the cost efficiency of an open plan along with the focus benefits of private rooms. Getting the balance right takes careful planning, which is where commercial interior design services make a measurable difference to how the finished space performs. If you want to see how a tailored approach comes together, our guide on how to create your ideal workspace with custom office interiors walks through the process in more detail.
How to Choose an Office Layout for Your Business
There is no universal template, but a few practical steps will point you toward the right fit for your team.
Study How Your Team Actually Works
Spend a week observing. How much time do people spend on calls, in meetings or working alone? A sales team that thrives on energy and quick exchanges has very different needs from an accounts department that needs silence to reconcile figures. Your office layout should reflect real behavior and team dynamics, not assumptions.
Plan for Acoustic Control From Day One
Noise is the factor most likely to make or break any layout. Acoustic ceiling panels, carpeting, fabric wall finishes, glass partitions with good sound ratings and smart desk placement all help bring noise levels down. It is far cheaper to build this in during the fit-out than to fix complaints later.
Prioritize Natural Light and Ergonomics
Whatever layout you choose, keep workstations close to windows where possible and use glass rather than solid walls for enclosed rooms so daylight can travel through the floor. Pair this with ergonomic chairs, adjustable desks and proper task lighting, since physical comfort has a direct effect on focus and energy through the day.
Balance Budget With Space Utilization
Rents in Dubai’s business districts make every square foot count. Work out how many people you need to seat today and in two to three years, then compare the cost of building enclosed rooms against the value of the productivity they protect. Experienced office interior designers in Dubai can model several options on your actual floor plan so you can compare them side by side before committing.
Build in Flexibility for Growth
Businesses change fast. Modular furniture, demountable partitions and multi-purpose rooms let you adapt the space as teams grow or working patterns shift, without a full renovation every time. If you are still deciding who should handle the project, our tips on how to choose an interior design company in Dubai will help you shortlist the right team.
Which Is the Best Office Layout for Productivity?
When it comes to Open Plan vs Private Offices, the best office layout for productivity is usually the one that gives people a choice. Open areas keep communication flowing, private spaces protect focus and the right mix depends on your team, your industry and your floor plan. A well-planned workspace design pays for itself through better output, lower staff turnover and a work environment people actually enjoy coming to.
The Zoom Interiors & Contracting has helped companies across Dubai turn tired floor plans into offices that work as hard as their teams do. From space planning and acoustic solutions to furniture, lighting and full fit-out, we handle every stage with care. Book a consultation with us today and let’s design an office layout that brings out the best in your people.